

Coworking Space Furnishings That Work

A well-thought-out coworking space design is more than just furniture. It creates an environment that fosters productivity, collaboration, and well-being. Before you get lost in furniture catalogs, lay the groundwork: an environment that attracts members and keeps them happy long-term.
The Foundation of a Successful Coworking Space Design
Every professional plan starts with a look at the target audience. The needs of your future members form the basis for a spatial concept that works in everyday life. This saves you from costly mistakes.

From the outset, develop a clear vision for the functionality and atmosphere of your space. This first step is crucial for future success.
Define Your Target Group and Their Needs
Ask yourself specifically: Who exactly should use my space? The requirements of different professional groups vary greatly.
- Freelancers and self-employed individuals often seek flexible, quiet individual workstations. Fast internet and the ability to easily book a meeting room are important here.
- Startups and small teams need space for collaboration. They look for flexible team areas, whiteboards, and the option to rent partitioned offices.
- Corporate teams or established companies value representative meeting rooms. Reliable technical equipment and professional services are also important.
If you clearly define this, you can set the right priorities when designing your coworking space. You avoid planning past the wishes of your members.
The market for coworking spaces in Germany is growing. The number of locations more than sextupled from 2018 to 2023, reaching 1,852. High-quality, ergonomic furnishing concepts are becoming a decisive advantage to stand out from the competition.
Develop a Clear Vision for Your Space
Once you know your target audience, you can develop a vision for the atmosphere of your coworking space. Should it appear creative and inspiring, or rather offer a quiet, concentrated environment? This decision influences everything, from the color palette on the walls to the choice of materials.
A well-thought-out concept is reflected in every detail. It's about creating a functional and appealing work environment where people feel comfortable and productive.
The choice of location also plays a significant role. Good accessibility by public transport, parking, and an attractive environment make your offer more appealing. Whether a coworking space is rated positively or negatively often depends on these factors. In our article, you can learn more about the pros and cons of coworking spaces.
Intelligent Zones for Different Work Styles
A good coworking space is more than a large room with desks. The added value comes from a clever division into zones. These address the different needs of your members.
A well-thought-out coworking space design therefore begins with a clear separation of loud and quiet areas. Only then can you ensure that everyone can work undisturbed, whether in deep-work mode or in creative exchange.

Creating Areas for Concentrated Work
For many users, a quiet corner for focused work is essential. Peace and privacy are indispensable here.
Place these zones away from main traffic routes, far from the entrance area or the coffee kitchen. Acoustic partitions between desks or room dividers can further promote concentration.
An important rule: Concentration areas should never serve as a thoroughfare. Any unnecessary interruption disrupts the workflow and reduces productivity.
Ensure that each workstation has enough power outlets and its own glare-free lighting. A tidy, visually calm environment is crucial.
Targeted Promotion of Collaboration and Exchange
A coworking space thrives on interaction. For this, you need clearly defined areas that support communication and teamwork.
- Open team areas are ideal for collaborative projects. Large tables or flexible table groups that can be arranged according to team size are the best choice here.
- Lounge corners with comfortable armchairs or sofas invite spontaneous meetings. They are perfect for creative breaks and foster a sense of community.
- Meeting rooms and phone booths are indispensable. They provide the necessary confidentiality for customer discussions, meetings, or undisturbed phone calls.
Place these communicative zones near common areas like the kitchen. This keeps distances short and bundles noise levels without disturbing quiet zones.
Flexible Layouts for Future Requirements
The world of work is changing. The demands on your space can change quickly. A modular furniture concept is a smart investment in the future.
Think of easily movable desks on casters, mobile partitions, and flexible seating. This allows you to adapt the layout of your space without much effort, whether for new teams, workshops, or events.
This flexibility makes your coworking space design attractive and functional today and tomorrow. You create a vibrant place that evolves with the needs of your members.
Choosing Furniture that Promotes Productivity and Health
The quality of workstations determines the satisfaction of your members. A thoughtful furniture selection is a core investment in the success of your coworking space. A first-class coworking space design is also a strong selling point.

The focus should be on furniture that is durable and flexible. It must withstand intensive use and adapt to various users.
Ergonomics as a Decisive Factor
Ergonomics is the basis for healthy working, especially when people sit at a desk for hours.
Electrically height-adjustable desks are a smart investment. They give your members the freedom to change their working posture between sitting and standing. This change can prevent tension, relieve the spine, and increase concentration. Read here why height-adjustable desks are a must-have in the office.
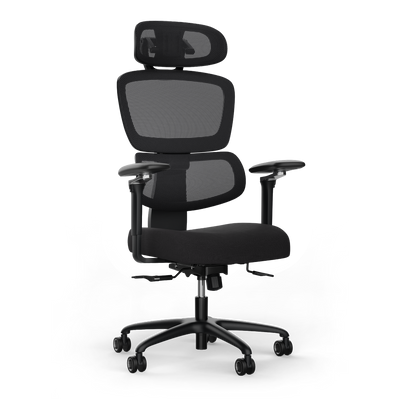
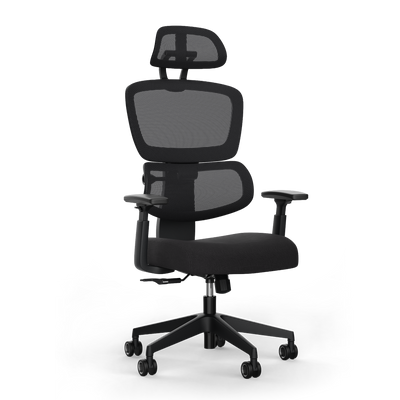
Just as important are the chairs. A good ergonomic office chair actively supports the back and follows the body's movements.
My tip: Pay attention to adjustable elements such as lumbar support, armrests, and seat depth. Only then can every user find a healthy and comfortable posture. Certificates like the IGR seal are a good indicator of tested quality.
Quality and Durability for Continuous Operation
In a coworking space, furniture is used by many people. It must therefore be robust. Those who save here will pay double later through repairs or early replacement.
Pay attention to these quality features:
- Sturdy desk frames: They should withstand a high load capacity to support heavy setups with multiple monitors.
- Quiet and powerful motors: For height-adjustable desks, high-quality dual or 3-motor systems ensure fast and quiet adjustment. This does not disturb the work atmosphere.
- Resistant tabletops: Scratch-resistant and easy-to-clean surfaces are very valuable in everyday use.
- Well-designed cable management: Integrated cable channels prevent cable clutter and ensure a tidy, safe work environment.
The Right Furniture Selection for Each Zone
Each area in your space has its own function. The furniture should support this. A conference room needs different equipment than a focus zone.
This checklist summarizes the most important criteria for the different zones of your coworking space. It provides concrete recommendations on how Deskspace products fit.
Checklist for Furniture Selection for Coworking Spaces
| Zone | Furniture Type | Important Features | DESKSPACE Recommendation |
|---|---|---|---|
| Focus Zone (Individual Workstations) | Single desks, office chairs | Compact (e.g., 120x80 cm), height-adjustable, good ergonomics, privacy screen | DESKSPACE Pro with Desk Divider and the Ergonomic Chair Pro |
| Collaboration Zone | Team tables, stools/chairs | Large surfaces, modular, easily movable, robust | DESKSPACE Pro in large formats (e.g., 200x80 cm), combined with the Active Stool |
| Meeting Room | Conference table, conference chairs | Stable, large, integrated technology (power outlets, USB), comfortable | A large DESKSPACE Pro as a central table with comfortable chairs |
| Lounge/Social Zone | Armchairs, sofas, side tables | Cozy, inviting, durable upholstery, easy to clean | Comfortable seating that creates a relaxed atmosphere for breaks |
This table serves as a guide. It ensures that each zone optimally fulfills its function. Ultimately, it's about your members finding the right place and suitable equipment for every task.
Optimizing Acoustics and Lighting
A good atmosphere in a coworking space depends on acoustics and lighting. Constant noise or poor lighting disrupt concentration and well-being. A well-thought-out coworking space design takes these factors into account, as they are crucial for the satisfaction of your members.

You lay the groundwork during zone planning. Loud areas like the coffee kitchen should be spatially separated from the focus workstations. Structural measures alone are often not enough.
Effectively Improving Room Acoustics
In open office environments, noise is a constant companion. Phone calls, conversations, and keyboard sounds combine to create a disruptive backdrop. There are effective solutions to control sound.
- Acoustic panels on walls and ceilings: These absorb sound waves. Modern panels are now functional design elements that visually enhance the room.
- Sound-absorbing partitions: Mobile or fixed partitions between desks create an acoustic barrier and provide users with privacy.
- Textiles and plants: Carpets, curtains, and large plants naturally break up sound waves and contribute to better acoustics.
Acoustics is psychology. A room that echoes feels restless. An acoustically optimized room conveys calm and promotes concentration.
A combination of various measures works best. In our article on sound insulation for desks, you'll find practical tips on how to minimize noise levels at the workplace.
A Lighting Concept that Works
Good lighting is crucial for productivity. It prevents fatigue and headaches. A well-thought-out concept intelligently combines different light sources.
Don't rely on a single ceiling light. A multi-stage system has proven effective in practice.
Three Pillars of Lighting
| Light Type | Purpose | Recommendation |
|---|---|---|
| General Lighting | Ensures uniform brightness in the room. | Indirect ceiling lights or flat LED panels with neutral white light (approx. 4,000 Kelvin). |
| Zone Lighting | Sets accents in lounges or meeting corners. | Pendant lights or spots with warmer light (approx. 3,000 Kelvin) create a cozy atmosphere. |
| Task Lighting | Offers individually adjustable, direct light. | Dimmable desk lamps are a must so that every user can adjust the light to their needs. |
The combination of these three elements creates a flexible and pleasant lighting environment.
Daylight is the best light source. Use it whenever possible. But also consider effective glare protection with blinds or curtains. Good lighting is one of the most cost-effective methods to improve the quality of your coworking space.
Planning Costs and Investing Sustainably
Setting up a coworking space is a major investment. Every euro must be placed correctly. Realistic budget planning is the foundation of your success.
A clear breakdown of cost blocks helps you keep an overview. The largest items are furniture, followed by technology and any renovations.
Overview of the Most Important Cost Blocks
To approach your budget in a structured way, you should divide expenses into areas. This shows you where the largest investments lie.
- Furniture: This is often the largest item. It includes desks, ergonomic office chairs, furniture for meeting rooms, lounge chairs, and storage solutions.
- Technical equipment: Think of a stable Wi-Fi infrastructure, printers, monitors, presentation technology, and booking software.
- Acoustics and lighting: Plan budget here for acoustic panels, mobile partitions, good general lighting, and lamps for workstations.
- Construction measures: Depending on the condition of the property, costs for flooring, painting, or installing drywall may arise.
Investing in quality pays off. Durable furniture reduces follow-up costs and ensures the satisfaction of your community.
To give you a better idea, we have created an exemplary budget breakdown.
Example Budget Breakdown for a Coworking Space (100 sqm)
A percentage overview of typical cost distribution for initial setup.
| Cost Factor | Share of Total Budget (in %) | Notes |
|---|---|---|
| Furniture (Workstations, Lounge, Meeting) | 40 - 50 % | Largest single item. Ergonomics and durability are crucial. |
| Technical Equipment (Wi-Fi, Printers, Monitors) | 15 - 20 % | Indispensable for operation. Stable technology is a must. |
| Construction Measures & Interior Finishing | 10 - 20 % | Highly dependent on property condition. Plan a buffer. |
| Acoustics & Lighting | 10 - 15 % | Important factor for productivity and well-being. Don't skimp. |
| Decoration, Plants & Miscellaneous | 5 - 10 % | Creates atmosphere and makes the space unique. |
| Planning & Unforeseen Expenses | 5 % | A buffer for unforeseen expenses is essential. |
These figures are guidelines. They provide a good basis for your own calculations.
Sustainability as a Decisive Criterion
Sustainability is more than just a buzzword today. For many users, the choice of their workplace is a value decision. They seek providers who demonstrate social and ecological responsibility.
Look for manufacturers who make their sustainability strategies transparent. Certificates help you verify the origin and quality of materials. Such commitment directly appeals to a growing, environmentally conscious target group.
Long-Term Financing and Smart Investments
Initial furnishing ties up a lot of capital. Inform yourself early about various options for real estate financing. A solid financial basis gives you security in the start-up phase.
A smart way to optimize costs is to buy directly from manufacturers like Deskspace. By bypassing intermediaries, you often get high-quality, ergonomic furniture at better conditions without compromising on quality. If you are planning a complete coworking space setup and ordering larger quantities, you can save significantly.
What Really Matters When Furnishing Coworking Spaces: FAQs
Those planning a coworking space often ask the same questions. We have summarized the most important points from our experience. These answers will help you make the right decisions.
How much space per workstation should I plan for?
A proven rule of thumb is 7 to 10 square meters per workstation. This value is crucial for a functional and pleasant atmosphere. It considers not only the desk and chair, but also movement areas, aisles, and common areas.
If you cram too many workstations into too little space, the working atmosphere suffers. It becomes louder, feels cramped, and productivity decreases. Find the balance between efficient space utilization and comfort.
A more generous space offering is a comfort feature and is often perceived as a premium factor. This can be an argument for retaining members long-term.
What technical equipment is an absolute must?
The technical infrastructure is the heart of every coworking space. Powerful and stable Wi-Fi is the absolute foundation.
Beyond that, there are some standards:
- Power outlets and USB ports: Plan generously. At least four power outlets per workstation should be available. Integrated desk outlets are the most user-friendly solution.
- Printers and scanners: A reliable multifunction printer, easily accessible via the network, is essential.
- Lockable compartments: Your members need a secure place for personal belongings. Lockers are the simplest solution here.
- Technology for meeting rooms: A large screen or projector, a whiteboard, and conference technology for hybrid meetings are standard today.
- Booking software: Intuitive software for booking workstations and rooms simplifies management for you and your members.
Is the investment in height-adjustable desks really worth it?
Yes. This investment pays off many times over. Electrically height-adjustable desks are a clear statement of health consciousness. In a coworking space, where people of different heights come together, they offer maximum flexibility.
At flex desks, which are newly occupied daily, every user can ergonomically adjust their workstation with a few simple steps. The durability of high-quality models and the positive effect on well-being and concentration justify the acquisition costs.
How do I manage acoustics in open spaces?
Poor acoustics are a common disturbance factor. You can achieve a lot with a combination of different measures.
Follow a multi-layered strategy:
- Absorb sound: Acoustic panels on walls and ceilings, carpeting, and sound-absorbing partitions between desks are effective.
- Diffuse sound: Large plants or cleverly placed shelves can scatter sound waves and reduce noise levels.
- Isolate noise: Set up explicit quiet zones and spatially separate loud areas like the coffee kitchen from them. Phone booths are a good solution to ban phone calls from the open area.
A well-thought-out coworking space design is an investment in the satisfaction of your members and thus in the future of your business. At DESKSPACE, we support you with ergonomic, durable, and flexible solutions tailored to the demands of everyday coworking. Discover our product range and benefit from our experience as well as attractive volume discounts for your project. Learn more at https://deskspace.de.


