

Coworking Space Equipment: The Complete Guide 2026

In Germany, coworking is no longer a niche topic. The number of spaces rose from just over 300 at the beginning of 2018 to 1,268 by May 2020. This was a quadrupling in 24 months. In Berlin and Frankfurt, flexible office spaces already account for up to 5% of the office market, according to the German Coworking Association. This shows: Anyone planning a space today is not only competing with the office around the corner, but with a market where users have choices and compare quality (Market survey by the German Coworking Association).
That's why coworking space furnishing is not a matter of interior design. It's an operating model. Every decision regarding tables, chairs, acoustics, lighting, power, and technology affects occupancy, complaints, renovation effort, and price acceptance.
Many new operators start with mood boards. A business plan is more sensible. You need workstations that can accommodate a wide variety of users without friction. You need zones that manage noise. You need technology that allows every user to work without support. And you need furniture that doesn't become unstable after a short time or require maintenance during operation.
Why the right equipment is crucial
Anyone who views coworking only as an area with desks misses the mark. Users don't book an empty room. They book a work environment that functions without adjustments.
Equipment is a competitive factor
The market has grown, and with it, expectations have risen. If flexible office spaces in Germany's top locations already constitute a significant portion of the office market, basic equipment is no longer sufficient. Users today compare very quickly:
- Quality of work: Is the seating comfortable, is the table stable, are there retreat areas?
- Everyday usability: Are power, Wi-Fi, and meeting rooms accessible without detours?
- Perceived value: Does the equipment match the price level?
Equipment is therefore not a decorative item. It is the physical performance promise of your space.
What users really feel
A space can look modern in photos and still fail in operation. This often happens with simple things:
- Too little power at the workstation
- Too many open spaces without focus zones
- Cheap chairs with limited adjustment options
- Meeting rooms without proper AV equipment
- Lounge areas that look good but are not used
You don't recognize good coworking space equipment by its flashiness. You recognize it by the fact that it causes no friction in everyday use.
Shopping list or investment logic
The wrong question is: What furniture do I need?
The better question is: What equipment increases user quality, simplifies operations, and supports my price level?
This changes priorities. First come layout, acoustics, power, ergonomics, and durable materials. Then come details like decor, trendy colors, or design objects. Those who reverse this order often pay twice.
Fundamentals of space planning and zoning
Before you choose furniture, you need to define how people move through the space and how loud or quiet individual areas should be. A good space functions like a small city map. Not every use belongs in every place.

TU Darmstadt describes a semi-open layout with a mix of common areas and private workstations as particularly important for coworking spaces. A lack of retreat areas and noise in open-plan layouts are among the frequent criticisms (TU Darmstadt's findings report).
These zones are needed in practice
I plan spaces first according to usage logic, not by furniture list. For a new operator, four types of zones are usually crucial:
- Focus Zone: Quiet areas for concentrated work, video calls with headsets, long deep-work phases.
- Collaboration Zone: Team tables, project areas, spontaneous discussions, meeting rooms.
- Social Zone: Kitchen, bar, lounge, brief conversations, informal exchange.
- Service Zone: Reception, printer, lockers, storage, technology, trash, and consumables.
Mixing these uses creates conflicts. The most common mistake is placing the open lounge directly next to the most used workstations. This looks efficient on paper but leads to constant acoustic disturbance during operation.
How to design the space effectively
Don't work from the inside out, but from the noise level and traffic flow.
| Zone | Typical Use | What it needs | What to avoid |
|---|---|---|---|
| Focus | Individual work | Quiet, visual privacy, good lighting | Through traffic |
| Collaboration | Exchange, meetings | Flexible tables, screens, power | Proximity to quiet areas |
| Social | Break, short conversations | Robust furniture, easy cleaning | Direct connection to focus areas |
| Service | Infrastructure | Easy access, orderliness | Central noise generation |
Three rules that save a lot of trouble in operation
- Place quiet zones at the back or in peripheral areas. There's less foot traffic there.
- Locate meeting rooms at natural convergence points. Users find them faster without having to traverse the entire space.
- Acoustically decouple social areas. Not just visually, but spatially.
For those who want to delve deeper into the planning side, this overview of coworking space furnishing provides a good complement to equipment planning.
Practical rule: First plan pathways, volume, and retreat areas. Then plan furniture. Not the other way around.
The core equipment for productive workplaces
A coworking workstation must function quickly for very different people. That's why minimal planning is not advisable for core equipment. A wobbly desk and a chair without proper adjustment options quickly lead to frustration. Users rarely articulate this technically. They simply say they don't feel comfortable or won't come back.
In Germany, the typical basic equipment for a coworking workstation includes a desk, an ergonomic chair, Wi-Fi, and electricity. The average cost is 220 to 250 euros per month, significantly less than traditional office workstations, because infrastructure is shared (Overview of workstation equipment in coworking).

Choosing the right desks
The desk is the most heavily used surface in the entire space. Therefore, four criteria are particularly important here:
- Stability: An unstable desk is immediately noticeable as negative, especially with monitor arms and keyboard work.
- Adjustability: Different body sizes and work styles clearly advocate for height-adjustable models.
- Maintenance: Surfaces must be durable and easy to clean.
- Cable management: Loose cables under desks not only look untidy. They complicate cleaning and reorganization.
In flexible spaces, height-adjustable desks are often more economical than rigid models. Not because every user works standing up permanently, but because a desk can adapt to changing individuals. This saves discussions about seating preferences and elevates perceived quality.
If you need specific criteria for ergonomic setups, this guide to setting up an ergonomic workstation can help.
With chairs, solid planning separates from cheap planning
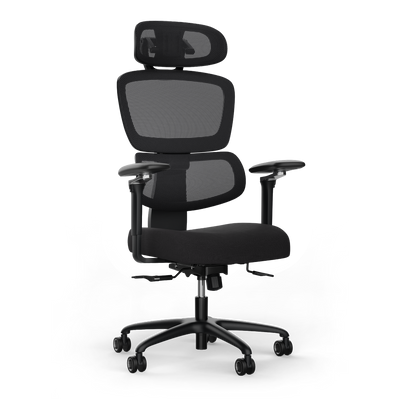
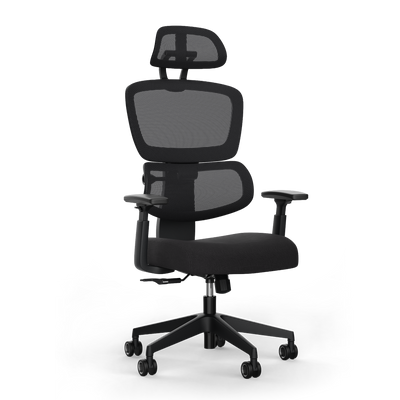
Many operators visibly invest in desks and then skimp on chairs. This is almost always the wrong order. A good chair doesn't have to be a prestige object. It must be quickly adjustable, durable, and fault-tolerant in everyday use.
Look for:
- Seat height adjustment
- Back support
- Movable or well-positioned armrests
- Durable castors and robust mechanics
- Upholstery or surface that withstands frequent use
Overly complex models can even be disadvantageous in coworking. If the chair has ten levers and no one understands them, the benefit is lost. Models that are ergonomically sensible yet intuitively operable are better.
Common areas need the same quality logic
Meeting rooms and lounges are often planned stylistically, but equipped too weakly operationally. This quickly backfires.
For meeting rooms, apply the following:
- Tables with clean media connectivity
- Chairs on which one can endure longer meetings
- Surfaces that easily accommodate technology and notebooks
- Clear lighting for screen work
For lounges, something else applies. Here, ergonomics in the classical sense is not what matters, but usability. Too soft furniture looks good but functions poorly for quick laptop sessions or informal conversations. Use durable, easy-to-clean seating with a usable seat height.
What has proven effective in procurement
Not every product has to be premium. But heavily used touchpoints should be high quality. This includes office chairs, desks, tabletops, cable management, and meeting room technology.
As a concrete option, you can also consider a direct supplier like DESKSPACE if you are looking for height-adjustable desks and ergonomic chairs for standardized workstation rows. The principle of direct sales is particularly relevant here, not the brand itself. Fewer intermediaries often simplify procurement, reordering, and a consistent setup.
Technical infrastructure as the backbone of your space
Technology is only noticed when it doesn't work. But then it's noticed immediately. That's why it should be considered earlier in planning than many operators think. Furniture can be replaced. Poor power and data planning costs significantly more effort in ongoing operations.

A German provider of modular interior fittings emphasizes that power outlets, network connections, and media technology belong directly in the workstations. Such plug-and-play environments reduce changeover times for changing users and are a central efficiency factor for flexible desk-sharing models (Notes on integrated workstation infrastructure).
Network first, not last
Wi-Fi is standard. For many users, that's enough. Nevertheless, you shouldn't plan as if Wi-Fi alone is the solution.
These users often benefit from fixed data connections:
- Video and audio production
- Software teams with large data volumes
- Users with multiple devices
- Teams conducting sensitive calls or stable conferences
Practically, this means: Plan selected spots and meeting rooms with Ethernet. Not comprehensively at all costs, but where power users realistically sit.
Power must reach the workstation
The most common planning error is not too little power overall. It is incorrectly placed power. If users lay extension cords across the entire area or search for power outlets under desks, you have not created a professional environment.
What makes sense is:
- Power outlets directly at the desk or within easy reach
- Charging points in meeting rooms
- Separately designed connections for monitors and accessories
- Accessible power supply in lounge and bar areas
If you improvise with power and data, every renovation will be expensive and every user change will be slower.
Peripherals and meeting room technology
Printers, scanners, and conference technology should be central, understandable, and reliable. Too many distributed individual solutions increase support effort.
For meeting rooms, a simple rule has proven effective:
| Area | Must have | Nice to have |
|---|---|---|
| Small meeting room | Display, power, stable connection | Camera |
| Larger meeting room | Display, camera, microphone, easy operation | Wireless presentation |
| Open project area | Mobile display or screen | Reservable media unit |
It's not the number of features that's crucial. What's crucial is that users can start without instruction.
Creating atmosphere through lighting and acoustics
A space can be technically complete and still feel strenuous. This is usually due to light and sound. Both topics are often addressed too late, even though they directly influence how long people can work concentrated.

Light must be functional and zone-appropriate
Many rooms fail due to overly uniform lighting. Everything is equally bright, but nothing is truly suitable. For coworking, you need different lighting logics depending on the zone.
This distinction is useful:
- Basic lighting: Uniform, glare-free light for orientation and general use
- Workplace lighting: Targeted light for desks, especially in peripheral areas
- Mood lighting: Subtle in lounge, kitchen, or waiting areas
Daylight is always an advantage. However, you shouldn't rely on it. On dark days or in deep areas, artificial light determines the quality of use. For screen work, the lighting should be calm and consistent. Harsh contrasts between window zones and interior areas quickly lead to fatigue.
Those who want to deepen their understanding of the workplace side will find a good guide to optimal workplace lighting here.
Acoustics are not an extra
Acoustics often only become an issue in many spaces when complaints arise. By then, the structural possibilities are often already limited. It's better to consider sound from the outset.
These measures work in practice:
- Sound-absorbing panels on walls and ceilings
- Carpets or other sound-dampening flooring solutions in appropriate areas
- acoustically effective partitions between workstation groups
- phone booths or small private rooms for confidential conversations
- clear rules for calls in open zones
What often doesn't work
Not every measure is sufficiently effective in practice. The following are often overestimated:
| Measure | Problem |
|---|---|
| purely decorative plant solutions | improves mood, but only partially solves acoustic problems |
| open lounges without shielding | create an outward impression, but also generate noise |
| hard surfaces everywhere | look clean, but amplify reflections |
| only one large open space | seems flexible, but quickly becomes acoustically restless |
A quiet space doesn't feel sterile. It feels thoughtfully designed.
Light and acoustics should therefore be considered together. The best effect is achieved when focus zones are visually calm, acoustically dampened, and technically complete. This is exactly where many members' willingness to pay is generated.
Budget planning and strategic procurement
The equipment not only determines quality, but also whether your model is economically viable. For this, you need a calculation that not only collects purchase prices, but considers the workplace as an operational unit.
For the market side, there are reliable benchmarks. In 2021, the average prices in Germany were 214 Euros per month for a Flex Desk and 324 Euros per month for a Fix Desk. These values can serve as a guide to what equipment users expect in this price range (IZA Report on Coworking in Germany).
Separating investment and operation
Two blocks help with the calculation:
One-time investments
- Furniture for workstations
- Meeting room furniture
- Lighting additions
- Technology and AV
- Partitions, acoustic elements, booths
- Reception, lockers, signage
Running costs
- Cleaning
- Consumables
- Software for booking and access
- Maintenance and replacement purchases
- Electricity and ongoing technical operations
- Smaller repairs and repurchases
Anyone who mixes these two levels almost always underestimates the true capital requirement.
Example of the structure of your initial equipment
The following table is deliberately designed without fixed amounts. This is because specific purchase prices depend heavily on the area, quality level, and procurement model.
| Equipment item | Costs (estimated) |
|---|---|
| Desk per workstation | depending on model and adjustability |
| Ergonomic chair per workstation | depending on adjustment range and usage class |
| Power and cable management | depending on desk system and room structure |
| Monitor arms and accessories | optional, depending on target group |
| Meeting room table and seating | depending on room size |
| Displays and conference technology | depending on room type |
| Acoustic elements | depending on the openness of the space |
| Phone booths or private rooms | as needed |
| Lounge and kitchen furniture | depending on concept |
| Reception and storage space | depending on operating model |
How to recognize return on equipment
Economically sensible coworking space equipment usually meets three conditions simultaneously:
- It withstands intensive use.
- It reduces friction in everyday life.
- It visibly supports your price level.
A cheap table is expensive if it becomes unstable after a short time. An inexpensive meeting room is expensive if users switch to other rooms or avoid bookings due to poor technology. A nice lounge concept is expensive if it ties up space but generates little real use.
Purchase, leasing, or rental
There is no universally correct procurement method. The decision depends on liquidity, growth rate, and planning certainty.
- Purchase: sensible if you plan long-term and want standardization
- Leasing: interesting if you want to conserve liquidity and distribute costs
- Rental: useful for temporary concepts or uncertain space development
For each model, check the same questions:
- How quickly can you reorder?
- Will the series remain available?
- How easy is part replacement?
- How consistent will the setup remain with growth?
Good procurement doesn't just save money on purchases. It saves money on reordering, maintenance, and remodeling.
Planning for operation, security, and scalability
After moving in, the real test begins. A space only appears professional if equipment, service, and rules fit together in everyday life. Many startups fail not due to the initial furniture list, but due to ongoing costs and unclear operational processes. The Gründerplattform also points this out: A common mistake is underestimating ongoing costs and focusing on the initial investment. Equipment is only economically sensible if it supports occupancy, flexibility, and price acceptance (Tips for founding and calculating a coworking space).
Operation means standards, not improvisation
In everyday life, you need fixed routines for the unspectacular topics. These are precisely what determine the impression of the space.
These include:
- Cleaning: clear intervals for workstations, kitchen, sanitary facilities, and meeting rooms
- Consumables: toner, paper, coffee, soap, garbage bags, spare cables
- Reception and support: Who helps with access, room questions, or technology?
- Defect management: How do you report and prioritize defects?
For operators who want to think further about this topic organizationally, this guide to facility management in Switzerland is useful because it clearly structures the operational perspective on services, maintenance, and processes.
Consider security and accessibility early on
Security is not just a matter of door locks. You need a system that fits your operating model.
Important are:
- Access control: especially with flexible usage times and changing members
- clear visitor processes: so that an open community does not become an open space without control
- secure routing of cables and technology
- barrier-free paths and usable workstations
This perspective is also worthwhile for the equipment itself. Heavy, poorly movable furniture or narrow passageways not only seem impractical, but also exclude users.
Scalability begins with standardization
If you want to grow, you don't need a rigid space. You need repeatable standards. Modular tables, uniform chair models, compatible cable systems, and clearly defined room types facilitate any expansion.
A simple checklist for ongoing operations:
- Workstations standardized? Same logic for desk, power, and chair.
- Sufficient private rooms? Not just open space.
- Meeting rooms self-explanatory? Technology usable without support.
- Consumables organized? No ad-hoc purchases.
- Spare parts plannable? Series and components available.
- Space adaptable? Furniture and zones changeable without a complete remodel.
A space doesn't scale just because you buy more furniture. It scales when your system remains calm, clean, and predictable even with more users.
If you want to set up your coworking space equipment in a structured way, you can find ergonomic desks, office chairs, and accessories for standardized workstation setups at DESKSPACE. This is particularly useful if you want to plan workstations uniformly, reorder, and operate them cleanly in the long term.


