

Living Room Redesign: Inspiration & Tips for 2026

Your living room often doesn't feel overtly wrong. It just no longer feels right. The sofa is comfortable, the table is in its place, the lighting somehow works. Still, there's a lack of clarity because the same room has to do more today than it did just a few years ago.
That's where good living room redesign begins. Not with new decor, but with the question of what the room should actually be able to do in everyday life. Relax, work, read, entertain guests, accommodate technology, maintain order. If these functions don't work together cleanly, the room looks cluttered even with beautiful furniture.
Anyone who works in their living room notices this particularly quickly. The laptop remains visible, cables run across the floor, the dining table becomes a makeshift desk, and in the evening, the work mode doesn't disappear from view. A good redesign doesn't solve this problem with more things, but with better decisions.
Why a redesign makes sense now
Many living spaces were furnished for a simpler usage pattern. Sofa, TV, coffee table, maybe a shelf. Today, that's often no longer enough. The living room is a retreat, a technology zone, and in many households, also a workspace.
This is not a fringe issue. According to Home Office data from the Federal Statistical Office, approximately 28% of employees in Germany will continue to work regularly from home in 2026. Especially in city apartments, this presents a clear problem, as living rooms with an average size of 20 to 25 m2 need to cleanly separate work and living areas.
How you know your room needs a rethink
A living room usually doesn't need a complete renovation. It needs a new logic. Typical signs are:
- The room visually leans in one direction. It either looks only like an office or only like a backdrop without function.
- Walkways are unclear. You dodge furniture, place things on intermediate surfaces, and no longer have a calm center.
- Work remains visible. Screen, documents, and charging cables prevent true relaxation in the evening.
- Individual pieces of furniture solve individual problems. The extra side table, the basket, the floor lamp. None of it is wrong, but together they don't form a system.
A good living room doesn't feel full. It feels clear.
Why planning now is better than spontaneous rearrangement
Since the Biedermeier era, the living room has been understood as a place of retreat and a symbol of prosperity. Later, styles such as Gründerzeit, Bauhaus, and Mid-Century emerged, which still influence how living spaces are structured today. This development shows something practical: living spaces always change when everyday life changes. Historical living culture was never static, but an answer to new ways of life, as the development from Biedermeier to Bauhaus and Gründerzeit clearly shows.
Therefore, if you want to redesign your living room today, it's not just about style. It's about use, tranquility, and clear priorities. Planning this clearly from the outset avoids the typical mistake of trying to squeeze beautiful elements into an unclear space later on.
Laying the foundation through inventory and goals
Most bad purchases don't happen in the furniture store, but before. If measurements are missing, connections are overlooked, or it's unclear which function takes precedence, in the end, each individual piece of furniture may fit, but the room still doesn't work.
Measure first, then decide
Grab a floor plan, even if it's just hand-drawn. Don't just measure wall lengths, but also everything that influences the planning:
- Windows and doors including opening direction
- Radiators and electrical outlets
- TV connections and internet point
- Niches, protrusions, and sloped ceilings
- Sightlines when entering the room
Especially when redesigning a living room, this is important because small deviations can have major consequences. A desk in front of the window sounds logical until glare, radiators, and cable routing argue against it. A sofa on the long wall often seems right but can block the best walkway.
Define use before style
Answer three questions in writing. Not in your head.
-
What happens here daily?
Work, streaming, reading, eating, conversations, gaming, or all together. -
What needs to remain visible permanently?
Sofa and light usually yes. Work materials rather no, if the room is to remain homely in the evening. -
What should be able to disappear?
Tech accessories, documents, chargers, headset, blankets, or toys.
If you separate these points cleanly, it almost automatically reveals which zone gets priority. In most apartments, this is not the decorative centerpiece, but the combination of seating area, storage space, and an unobtrusively integrated workspace.
Plan realistically instead of buying impulsively
First make the firm decisions. This includes wall color, main furniture, light points, and storage space. Textiles and decoration come later. This prevents you from filling the room with small purchases before the structure is in place.
Practical rule: If you can't justify a decision on the floor plan, it's usually too early.
A simple planning aid is often sufficient:
| Phase | Task | Status (Open/Completed) |
|---|---|---|
| Inventory | Measure room and sketch floor plan | Open/Completed |
| Inventory | Enter windows, doors, radiators, and connections | Open/Completed |
| Use | Define main functions of the living room | Open/Completed |
| Use | Decide yes or no to a work zone | Open/Completed |
| Priorities | Keep, replace, or supplement furniture | Open/Completed |
| Layout | Plan first furniture arrangement on the floor plan | Open/Completed |
| Light | Define general light, zone light, and accent light | Open/Completed |
| Storage | Divide open and closed storage | Open/Completed |
| Implementation | Determine order of measures | Open/Completed |
| Completion | Adjust room after 1 to 2 weeks of use | Open/Completed |
Goals must be concrete enough
"Cozy" is not a plan. "Workspace usable during the day and visually calm in the evening" is a plan. "More storage space" is too vague. "All cables, documents, and devices disappear into a closed sideboard" is reliable.
The clearer the goal, the easier every subsequent decision becomes. Then, in the end, not only does the color match the sofa, but the room also matches your everyday life.
Structuring the room with zoning and furniture layout
A living room appears larger if it doesn't try to be everything at once. The crucial step is therefore zoning. You divide the room not with walls, but with functions, sightlines, and furniture lines.

Three zones are almost always enough
In practice, living rooms work best if you create a maximum of three clear areas:
- Relaxation zone with sofa, table, and lighting for the evening
- Work zone with table, chair, and technical tranquility
- Transition zone for storage, media furniture, or open space
More zones quickly lead to a patchwork of unconnected islands in normal living rooms. This is particularly problematic if each area gets its own small style concept.
How to create a sensible furniture layout
Don't start with the smallest piece of furniture, but with the largest. This is usually the sofa. It defines the direction of the room. After that comes the workspace. Only then do shelves, armchairs, side tables, and lamps follow.
Pay attention to this order:
-
Define focal point
This can be a window, a sideboard, a TV, or a calm wall. Not everything at once. -
Keep walkway clear
The path from the door to the sofa and to the work zone must function without having to maneuver around obstacles. -
Workplace to the edge, not in the corner of thinking
Meaning: The desk can be spatially understated, but not so hidden that light, posture, and cables become chaotic. -
Shelves only where they truly organize
Open shelves rarely solve clutter. They just show it more clearly.
If you're planning in a smaller space, these room optimization tricks offer good food for thought, especially for compact layouts without cluttered window fronts.
What doesn't work well in small living rooms
A common mistake is placing furniture parallel to every wall. This creates a perceived sense of order but no meaningful center. The room then looks like a waiting room with open space.
These decisions are also problematic:
- The desk is placed front and center in the living area. Then the room always looks like a workspace.
- The sofa blocks light. Especially in front of windows, the room loses depth.
- Too many small pieces of furniture replace one large, clear piece of furniture. This makes pathways chaotic.
- Rugs are too small. Then they tend to separate zones rather than connect them.
A good layout separates functions without pitting them against each other.
Visual separation without crampedness
You rarely need actual room dividers. Lighter means work better:
| Means | Effect in the room |
|---|---|
| Rug | visually connects seating area |
| Low sideboard | separates without visual barrier |
| Floor lamp | vertically marks a zone |
| Curtain or panel | conceals workspace when needed |
| Wall color in partial area | creates focus without renovation |
If you want to redesign your living room, zoning is often the point where the room first appears logical. Not perfect. Just understandable. And that's exactly what makes it feel homely later on.
Creating atmosphere through colors and light
Atmosphere isn't created by individual home accessories. It arises when color and light support the same task. In the living room, this usually means allowing for concentration during the day and establishing calm in the evening.

Color choice based on use, not trend
When a living room is also a workspace, extreme contrasts rarely work well. Very dark walls feel oppressive in work mode. Too many light, hard surfaces appear cold in the evening. The most practical approach is calm base tones, complemented by targeted accents in textiles or art.
What often works well:
- Warm neutrals for a calm frame
- Muted green or blue tones in partial areas for concentration
- Wood and textile surfaces as a counterpoint to technology
- Repeated accent colors instead of many individual colors
If you want to visually test color ideas first, specialized AI models for better images can help you quickly assess variations for wall surfaces, fabrics, or lighting moods.
Think of light in three levels
A single ceiling spotlight solves almost nothing in a multifunctional living room. You need at least three types of light:
| Light level | Task | Typical position |
|---|---|---|
| General lighting | overall brightness | Ceiling or indirect main source |
| Task lighting | light for reading or working | Desk, sofa, armchair |
| Accent lighting | depth and mood | Shelf, wall, sideboard |
The most important point is controllability. For flexible room use, recommendations for light and color temperature suggest dimmable LED lighting with adjustable color temperature, from 2700 K for cozy evenings to 6500 K for concentrated work. In the evening, the illuminance should not exceed 300 lux to avoid unnecessarily disturbing the biorhythm.
What works well in practice
Task lighting should always be located where the activity takes place, not just where there was space for a lamp. For the workspace, this means directed, glare-free light. For the sofa area, it's more about softer, side lighting.
This combination often makes sense:
- Ceiling light only as a base
- Floor lamp near the seating group
- Targeted desk lighting for focused work
- Indirect light on a sideboard or behind furniture
You can also find concrete ideas for warm white LED strips for cozy light zones if you want to cleanly integrate accent lighting into furniture or walls.
Light can be functional during the day. In the evening, it must recede.
The integrated workspace combining ergonomics and design
The biggest planning mistake in the living room is not the wrong chair. It's the improvised workspace. Anyone who consistently works at the coffee table, dining table, or on a surface that's too low creates friction every day. The room looks unclear, and the body feels it first.

Why a real workspace in the living room makes sense
An integrated workspace feels homely when it has been consciously planned, not when it is hidden, semi-provisional, or overly decorative. Therefore, you need a zone that functions professionally during the day and remains visually calm in the evening.
The ergonomic basis is clear. According to the values mentioned in the specialist overview, 92% of users of height-adjustable desks report less back pain, and productivity in an ergonomically designed home office increases by up to 20%. Also important: models with a load capacity under 100 kg tend to wobble, which can disturb concentration. These details are listed in the previously mentioned specialist source on ergonomics and home workspaces.
Which features matter in a desk
In the living room, a desk needs to do two things at once. It must be technically stable and visually unobtrusive. Therefore, not only color and top are decisive, but especially these points:
-
Stability under load
Monitor, laptop, lamp, audio, and accessories quickly add up. An unstable desk ruins any good plan. -
Quiet drive
In open living areas, every mechanical sound is more noticeable than in a separate office. -
Smooth height adjustment
Switching between sitting and standing positions must be easy. Otherwise, the function is rarely used. -
Discreet cable management
Visible technology immediately looks out of place in the living room.
If you want to deepen your setup plan, this guide to setting up a home office workspace provides the appropriate ergonomic basics for your desk, monitor, and sitting position.
Ergonomics does not end with the desk
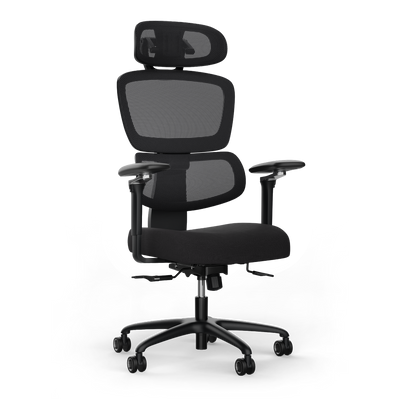
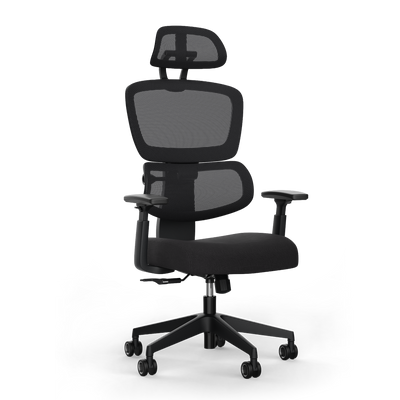
A good chair is often harder to integrate into the living room than the desk. Many therefore choose a visually harmless model that offers little ergonomic benefit. This is usually the wrong priority. If you work regularly, the chair must first relieve your back and only then look unobtrusive.
Pay attention to:
| Element | Important Requirement |
|---|---|
| Chair | adjustable seat height, stable back support, durable materials |
| Monitor position | top edge at eye level |
| Viewing distance | sufficient distance without leaning forward |
| Arm posture | relaxed, not raised |
| Forearms | loosely resting or well-supported |
In practice, a workspace in the living room works particularly well when materials from the living area are adopted. The wood tone of the sideboard, the fabric color of the sofa, matte metal surfaces instead of shiny office technology. This makes the area cohesive without losing its function.
What often doesn't work
Three solutions look neat in photos but fail in everyday life:
-
Mini-desks chosen purely for aesthetics
They disappear into the room but offer too little space for concentrated work. -
Workspace directly next to the TV or speakers
This creates visual competition and mental unrest. -
Open storage for all technical items
Routers, chargers, headsets, and stacks of paper immediately weaken any living style.
The workspace should be part of the living room, not an eyesore.
If you want to redesign your living room and work from there regularly, then the work zone is not an addition. It is a main component of the room concept.
Final touches with storage, textiles, and decoration
Once the layout, lighting, and workspace are set, the final step determines whether the room truly feels finished. The difference rarely lies in large furniture. It lies in order, surfaces, and repetition.

Storage must simplify everyday life
In multifunctional living rooms, open storage is only useful if you are very disciplined in sorting. In most cases, closed furniture is more effective. It immediately calms the room and helps to keep work materials out of sight after work.
Usually useful are:
- Sideboards with closed fronts for technology, documents, and charging accessories
- Modules with internal organization instead of deep, undivided compartments
- Multi-functional furniture such as ottomans or benches with storage space
- Clear collection points for things that would otherwise wander
For compact solutions and structured internal organization, a look at cabinets and storage ideas for more order can help, especially if you need to accommodate living and work items together.
Textiles make hard functions homely
Technology, screens, and work surfaces automatically bring visual austerity to the room. Textiles are the counterbalance. However, they should not only decorate but also purposefully balance.
This works well with:
| Element | Practical Effect |
|---|---|
| Rug | unites the seating group |
| Curtains | make the room acoustically quieter |
| Cushions | repeat accent colors |
| Blankets | visually soften technology |
| Fabric-covered stools | loosen up functional lines |
Curtains, in particular, are often underestimated. They not only improve the atmosphere but also reduce echo in the room. This is helpful if you take calls in the same room and want to relax in the evening.
Decoration needs selection, not quantity
Decorations should make the room legible. Two to three strong elements work better than many small ones. Plants, pictures, ceramics, or books are often completely sufficient if they are consciously placed.
If you want to add pictures but don't want to drill holes, these tips on hanging pictures without drilling from mr. clean are practical, especially in rented apartments with delicate walls.
The most common mistakes to conclude
A room can be well-planned and still feel unfinished. This is usually due to these points:
- Too many open surfaces with small items
- Decoration unrelated to the color palette
- Work accessories remain visible
- Textiles in too many styles
- Cables running freely across the floor or furniture
An often underestimated aspect is precisely this topic. According to the information in the previously linked expert source, about 28% of households ignore proper cable management, which not only looks messy but also increases the risk of tripping.
Rooms feel high-quality when nothing needs to be explained. Every item has a place, and every zone has a clear purpose.
If you want to redesign your living room, don't end the project with the last piece of furniture. End it by asking if the room remains calm in everyday life. This shows whether the concept truly works.
If you want to use your living room as a powerful workspace at the same time, take a look at DESKSPACE. There you'll find ergonomic solutions for home office and living spaces, from height-adjustable desks to matching accessories, with a focus on stability, certification, and practical integration into modern living spaces.


